Inicio
Tendencias
Español
Indonesia
Deutsch
English
Español
Français
Italiano
Português
Русский
Türkçe
日本語
العربية
বাংলা
தமிழ்
ਪੰਜਾਬੀ
اُردُو
తెలుగు
हिंदी
Malaysia
Việt Nam
ภาษาไทย
Español
Indonesia
Deutsch
English
Español
Français
Italiano
Português
Русский
Türkçe
日本語
العربية
বাংলা
தமிழ்
ਪੰਜਾਬੀ
اُردُو
తెలుగు
हिंदी
Malaysia
Việt Nam
ภาษาไทย
Inicio
Tendencias
Tendencias
Instagram
casa llu is envisioned as a family lodge inspired
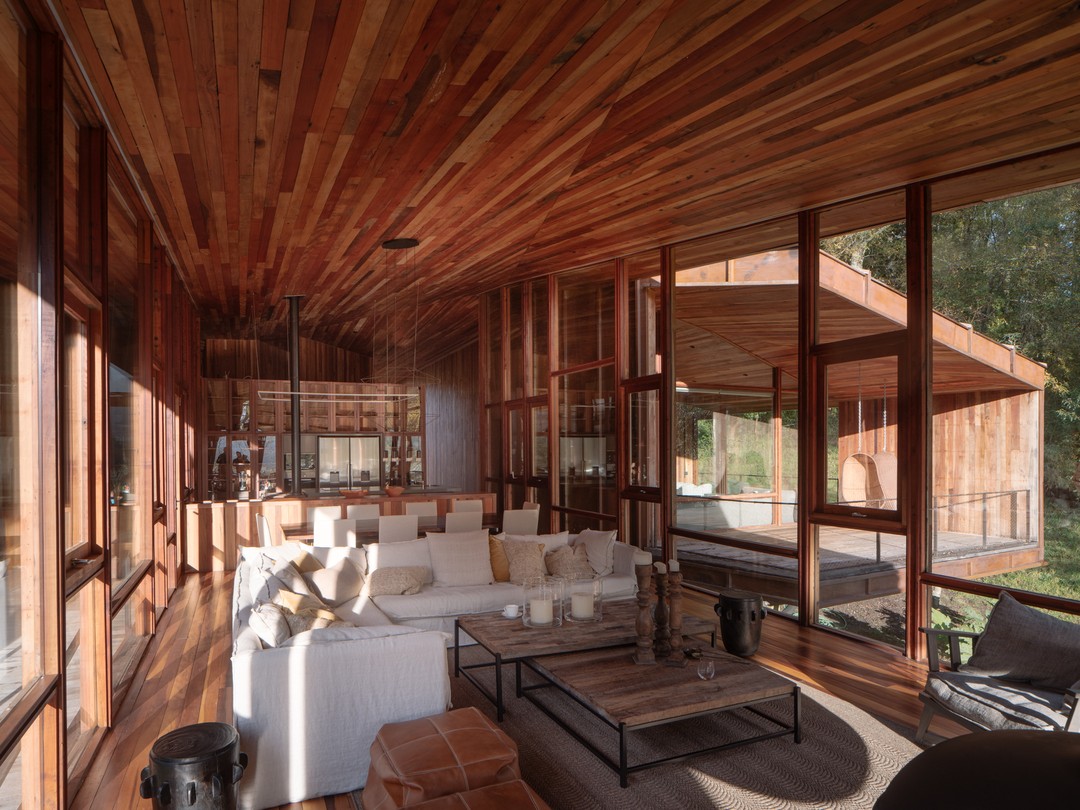
Casa Llu is envisioned as a family lodge inspired by the southern Chilean rain and the humble tents once used by local lumberjacks —a shelter designed to welcome four generations and their friends. Beneath a vast roof that both protects and gathers, its spatiality embraces the “ga-loft” concept introduced by Cazú Zegers —a fusion between the American loft and the Chilean rural barn— creating a fluid, continuous interior free of corridors. At its heart, a large central area brings together kitchen, dining, and living spaces into one, open to the view and framed by the house’s geometry. Casa Llu is architecture as a collective home for living, contemplating, and taking refuge. ___ Casa Llu se concibe como un lodge familiar inspirado en la lluvia del sur de Chile y en las carpas precarias de los antiguos leñadores, un refugio pensado para acoger a cuatro generaciones y a sus amigos. Bajo una gran cubierta que protege y reúne, su espacialidad adopta el concepto de “ga-loft” introducido por Cazú Zegers —una fusión entre el loft americano y el galpón rural chileno— que da lugar a un interior fluido, continuo y sin pasillos. En su gran área central convergen cocina, comedor y estar, conformando un único espacio abierto a la vista y contenido por la geometría de la casa. Casa Llu es arquitectura como hogar colectivo para convivir, contemplar y refugiarse. Video realizado por @_clara_films Cover Photo by Marcos Zegers ©Cazú Zegers Architecture - all rights reserved #arquitectura #architecture #contemporaryarchitecture #modernarchitecture #cazuzegers #chileanarchitecture
August 11, 2025 at 23:18